
Room Additions Los Angeles
ADUs in Los Angeles
An accessory dwelling unit is the only kind of construction in California where the law is actively on the homeowner's side. Since 2017 the state has stripped away most of the tools cities used to say no, and the result is that an ADU is now approved ministerially, on a clock, with no hearing and no discretionary review. If you have a garage you do not use or a back yard with room in it, this is usually the cheapest legal square footage you will ever add.
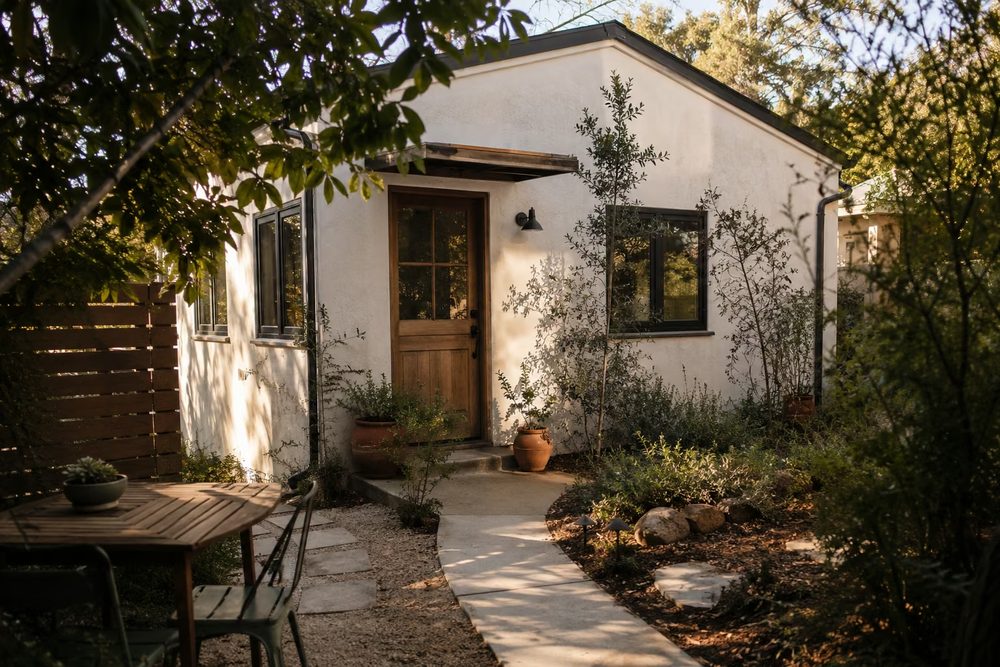
The three shapes an ADU takes
Almost every ADU we build is one of three things, and which one fits is usually decided by the lot rather than by preference.
What we build
- Garage conversion. The existing slab, walls and roof stay, which is why this is the cheapest route. What it needs is insulation, egress, ceiling height, a proper floor assembly, and separated utilities
- Detached new construction. A purpose-built unit in the rear yard. More expensive, but you get the layout you actually want and the garage stays a garage
- Attached or internal conversion. Carving a unit out of the existing house, often a basement or a rear wing, with its own entrance
- A JADU of up to 500 square feet inside the existing walls, which can be combined with a detached ADU on the same lot
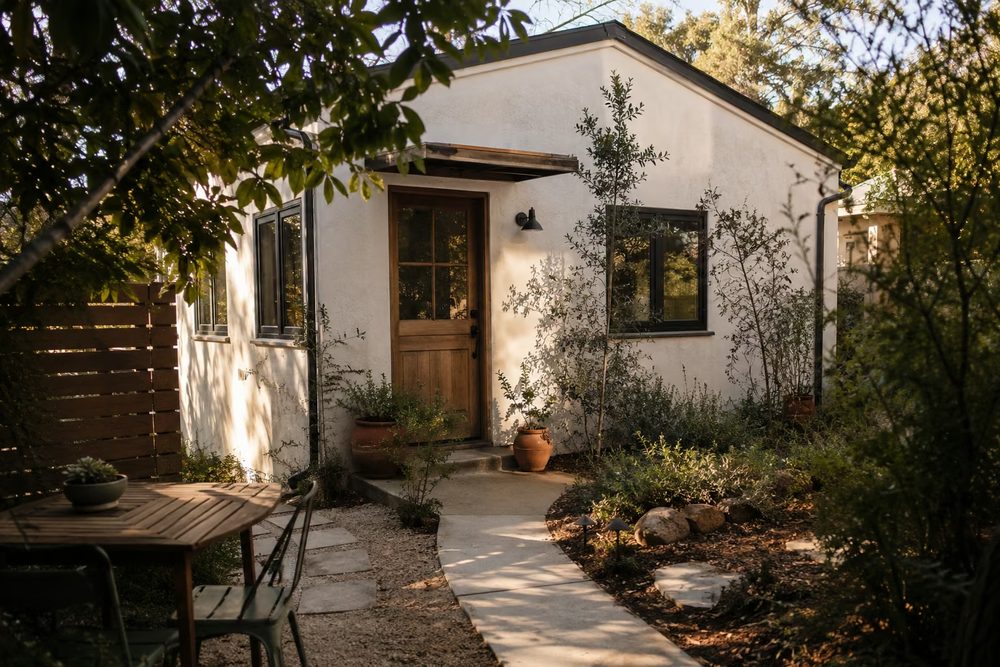
The 60-day clock, and what it actually means
California Government Code section 66317 requires the city to approve or deny an ADU application within 60 days of receiving a complete application. If they do not act in that window, the application is deemed approved. This is not a service target that a busy department can miss quietly. It is a statutory deadline with a consequence attached.
As of January 2026, SB 543 tightened the front end as well: the agency has 15 business days to tell you whether your application is complete, and if they say nothing, it is deemed complete and the 60-day clock starts anyway.
Review is also ministerial, which is the part most homeowners do not realize. A conforming ADU does not go to a hearing, does not face discretionary design review, and is not subject to CEQA. Your neighbors do not get a vote. The city checks your drawings against objective standards and that is the whole process.
The practical consequence is that submittal quality is almost the entire game. A complete, correct application starts a clock the city has to answer. An incomplete one never starts it at all.
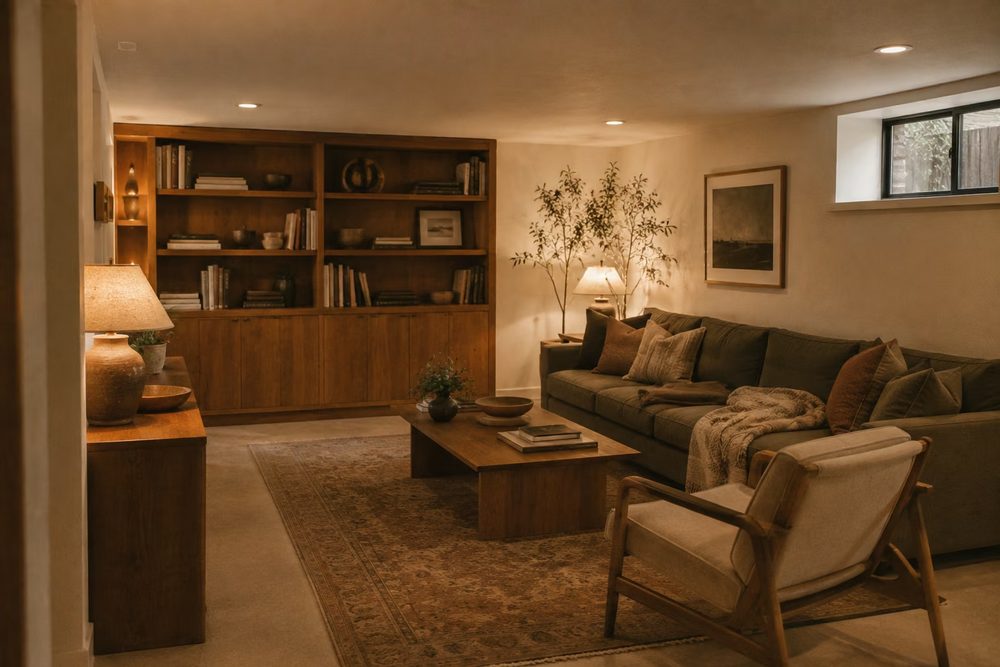
Basement and interior conversions
Converting a basement or a partial lower level into a separate suite is the same intent by another name, and in the hillside neighborhoods where basements actually exist it is often the most economical unit on the property because the structure is already there.
The three things that decide whether it works are ceiling height, egress and moisture, in that order. Habitable space needs real headroom, a bedroom needs an emergency exit that meets specific size and sill height rules, and a below-grade space needs its water problem solved before a dollar goes into finishes. We assess all three before we discuss layout, because any one of them can end the conversation.
What actually drives the cost
The unit itself is rarely the expensive part. Utilities are. A new detached unit needs power, water, sewer and often gas run to it, and the distance from the existing connections is a real number on the estimate. Where the sewer line runs, whether the existing panel can carry a second dwelling, and whether the city requires a separate meter all move the figure more than the square footage does.
Impact and connection fees vary by jurisdiction and are worth knowing before you commit. State law exempts ADUs under 750 square feet from impact fees, which is one reason a great many of them are built at exactly that size.
Budget
What moves the number on an ADU
Every estimate we write is specific to your house. These are the variables that move the number most, so you can see where a bid is coming from rather than taking a single figure on faith.
| Factor | Why it matters |
|---|---|
| Conversion or new build | A garage conversion reuses slab, walls and roof. New detached construction pays for all three from scratch |
| Distance to utilities | How far power, water and sewer have to travel from existing connections to the unit |
| Electrical service | Whether the existing panel can carry a second dwelling, and whether a separate meter is required |
| Under or over 750 sq ft | State law exempts units below 750 square feet from impact fees, which changes the total meaningfully |
| Ceiling height and floor build-up | Garage slabs sit low and often need a raised floor assembly, which eats headroom |
| Kitchen and bath specification | A full kitchen and bath in a small footprint is the densest concentration of cost in the project |
Straight answers
Common questions
How long does ADU approval take in Los Angeles?
State law caps it. Government Code section 66317 requires the city to approve or deny within 60 days of a complete application, and if they miss that window the application is deemed approved. Since January 2026, SB 543 also requires the agency to determine completeness within 15 business days. Those are statutory deadlines, not internal goals, and they apply to every city we work in.
Can my neighbors object to my ADU?
Not in any way that stops it. A conforming ADU is approved ministerially, which means no public hearing, no discretionary review and no CEQA process. The city checks your drawings against objective standards. There is no forum for an objection to be heard, which is precisely what the state legislature intended.
Is a garage conversion cheaper than building new?
Almost always, because the slab, the walls and the roof already exist and are already paid for. What a conversion still needs is insulation, a proper floor assembly, egress-compliant windows, separated utilities and fire separation from any remaining garage space. Those are real costs, but they are a fraction of putting up a new structure.
Do I need to replace the parking I lose?
Generally no. State law has removed replacement parking requirements for ADUs in most circumstances, including conversions of existing garages, and prohibits parking requirements entirely for units near transit. Local rules have been amended to match, though the details vary by jurisdiction and are worth confirming against your specific parcel.
Can I rent it out?
Yes, and that is the point for most owners. Short-term rental rules differ sharply by city, so a unit intended for nightly letting needs that checked against local ordinance before you build. Long-term tenancy is straightforward nearly everywhere.
Can I have both a JADU and an ADU?
On a single-family lot, generally yes. A junior ADU of up to 500 square feet carved out of the existing house can usually coexist with one detached ADU on the same parcel, which is the highest-yield configuration available to most homeowners.
Across Los Angeles County
Where we build adus & garage conversions
Every city sets its own setbacks, height limits and plan check queue, and the difference between two of them can be months. Each page below covers what that community actually allows.
- Room additions in Pasadena
- Room additions in Glendale
- Room additions in Burbank
- Room additions in Beverly Hills
- Room additions in West Hollywood
- Room additions in Hollywood Hills
- Room additions in Sherman Oaks
- Room additions in Studio City
- Room additions in North Hollywood
- Room additions in Woodland Hills
- Room additions in Northridge
- Room additions in Reseda
- Room additions in Santa Clarita
- Room additions in Thousand Oaks
Related work
Other additions we build
Get an estimate for this project
Send us the shape of it and we'll call you back, usually the same day. You will talk to someone who builds these, not a scheduler.
Ready to talk about your addition?
Tell us what you are picturing and we will tell you what it takes to build it, what your city will allow, and where the money actually goes.