
Room Additions Los Angeles
Custom Room Additions in Los Angeles
A custom addition is the right call when none of the standard shapes fit. You need two bedrooms and a bath off the back of a 1940s bungalow, or a great room that opens the whole rear of the house to the yard. We handle the design, the permit set, and the build with one team, so nobody gets to blame the other guy when something doesn't line up.
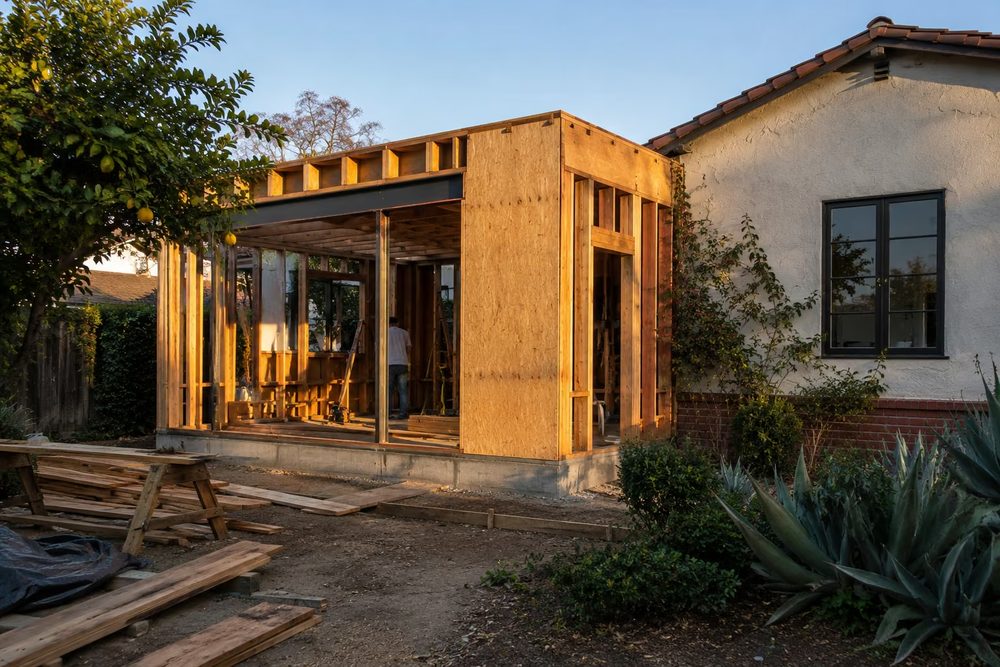
What a custom addition actually involves
Every custom addition starts with two questions that have nothing to do with design: what will your lot let you build, and what will your foundation and roof structure support. Setbacks, lot coverage limits and height restrictions vary by city and by zone, and they decide the envelope before anyone picks a floor plan.
From there the work is sequential and unforgiving of shortcuts. Footings and foundation, framing tied properly into the existing structure, roof tie-in and weatherproofing, then rough electrical, plumbing and HVAC, inspections at each stage, insulation, drywall, and finish work. The tie-in between old and new framing is where cheap additions reveal themselves within a few years, as cracked drywall at the seam, doors that stop latching, or a roof valley that leaks.
Where our attention goes
- Matching the existing roofline and stucco or siding so the addition doesn't read as an add-on
- Proper structural connection between new and existing framing, engineered and inspected
- Load calculations for HVAC. An added 400 sq ft often outruns the existing system
- Electrical panel capacity, which on pre-1970 LA houses is frequently the hidden cost
- Drainage and grading, so the new footprint doesn't push water toward the foundation
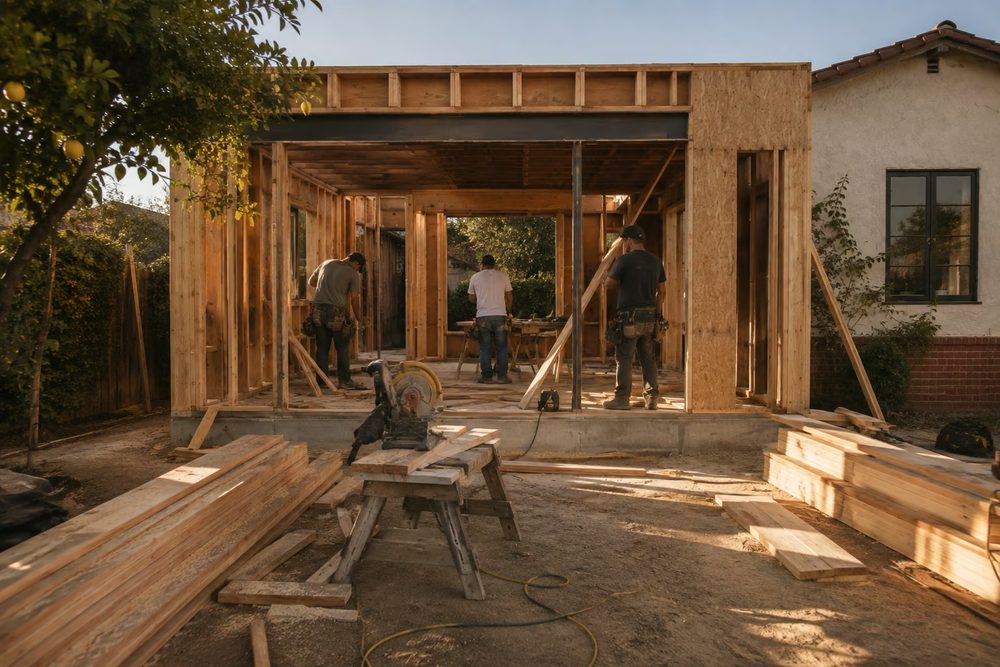
How long it takes
For a typical single-story addition in the 300 to 600 sq ft range, plan on three to five months from signed contract to final inspection, with design and permitting taking a meaningful share of that. Plan check timelines vary considerably between jurisdictions: Pasadena, Glendale and Burbank each run their own building departments, while properties in the City of Los Angeles go through LADBS.
We give you a schedule with the permit phase broken out separately, because that part depends on a plan checker's queue rather than on our crew. What we control is that the moment the permit is issued, work starts.
Budget
What moves the number on a custom addition
Every estimate we write is specific to your house. These are the variables that move the number most, so you can see where a bid is coming from rather than taking a single figure on faith.
| Factor | Why it matters |
|---|---|
| Foundation type | A raised foundation on a sloped lot costs meaningfully more than a slab on flat ground |
| Roof tie-in complexity | A simple gable extension is straightforward; intersecting a hip roof at two planes is not |
| Plumbing distance | Every foot between the new bathroom and the existing main line adds trenching and labor |
| Electrical service | Older homes often need a panel upgrade to 200 amps before an addition can be permitted |
| Finish level | Standard finishes versus custom cabinetry and specialty tile can swing the total by 30% or more |
| Site access | Narrow lots and hillside properties mean smaller equipment and more hand labor |
Straight answers
Common questions
Can I stay in the house during construction?
In most single-story additions, yes. We seal the work area off from the living space with temporary walls and keep the existing kitchen and bathrooms functional. The exceptions are projects that require cutting into the main electrical service or relocating the only bathroom. We'll tell you upfront if your project has a period where staying isn't practical.
Do you handle the permits or do I?
We do. That includes the plan set, submitting to the correct building department for your address, responding to plan check corrections, and scheduling every inspection through final sign-off. Permit and plan check fees themselves are paid to the city and appear as a line item on your estimate rather than being marked up.
How much will an addition add to my property taxes?
In California, Proposition 13 means your existing assessment stays put; only the new construction is assessed at current value and added to your base. The county assessor makes that determination after the permit is finalized. A rough planning figure is roughly 1.1 to 1.25% of the added value annually, but check with the LA County Assessor for your specific situation.
What happens if you find something unexpected once walls are open?
Old houses hide things: knob-and-tube wiring, termite damage, a foundation that isn't where the plans say it is. We document it with photos, price the fix in writing, and get your approval before proceeding. What we don't do is discover a problem on Tuesday and present it as a fait accompli on Friday.
Is an addition better than moving?
That depends on numbers only you have. But in most of our service area, the cost per square foot of adding on is well below the cost per square foot of buying the same space in a larger house, before you count transfer taxes, agent commissions, and losing a Prop 13 basis you may have held for years. That last item alone changes the math dramatically for long-time owners.
Across Los Angeles County
Where we build custom room additions
Every city sets its own setbacks, height limits and plan check queue, and the difference between two of them can be months. Each page below covers what that community actually allows.
- Room additions in Pasadena
- Room additions in Glendale
- Room additions in Burbank
- Room additions in Beverly Hills
- Room additions in West Hollywood
- Room additions in Hollywood Hills
- Room additions in Sherman Oaks
- Room additions in Studio City
- Room additions in North Hollywood
- Room additions in Woodland Hills
- Room additions in Northridge
- Room additions in Reseda
- Room additions in Santa Clarita
- Room additions in Thousand Oaks
Related work
Other additions we build
Get an estimate for this project
Send us the shape of it and we'll call you back, usually the same day. You will talk to someone who builds these, not a scheduler.
Ready to talk about your addition?
Tell us what you are picturing and we will tell you what it takes to build it, what your city will allow, and where the money actually goes.