
Room Additions Los Angeles
Garage Conversions & Additions in Los Angeles
A garage is the cheapest square footage you already own. It has a foundation, walls and a roof, which is most of the expensive part of any addition. What it doesn't have is insulation, adequate ceiling height in some cases, proper egress, or a floor at the right level, and those are the four things that make a conversion legal rather than merely done.
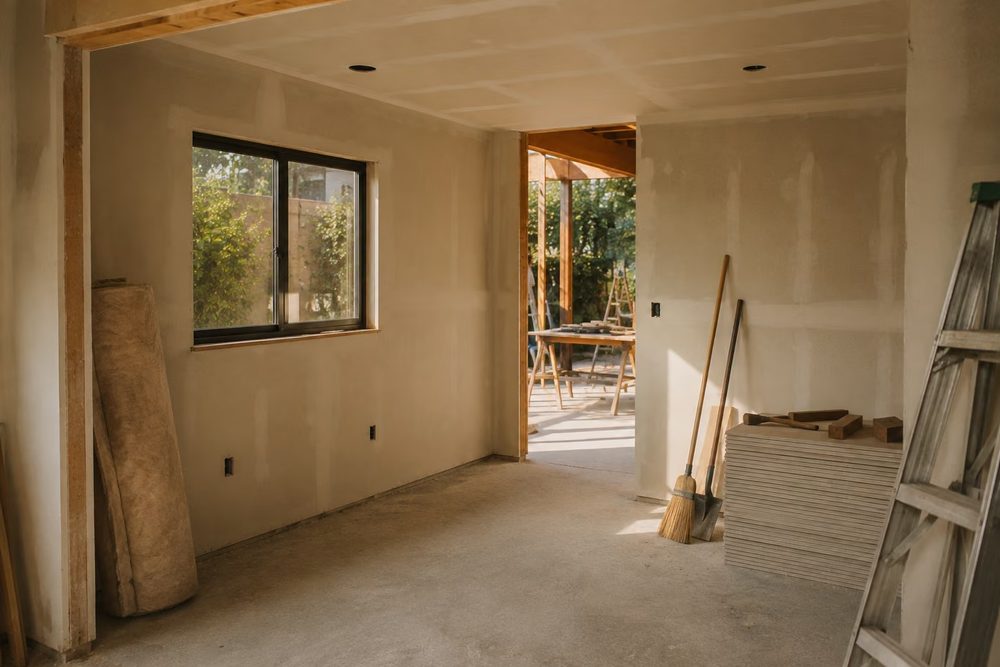
What converting a garage actually requires
The garage door opening has to be framed and finished as a wall with proper insulation and exterior finish that matches the house. The slab usually sits below the house floor level and slopes toward the door, so a new subfloor is built over it with a moisture barrier. Ceiling height has to meet the minimum for habitable space, which is where some low-slung older garages run into trouble.
Then there's egress. Habitable rooms need an emergency exit meeting specific size and sill-height requirements, plus insulation to current Title 24 standards, electrical brought up to code with proper circuits and GFCI protection, and heating. None of it is exotic. All of it is the difference between a permitted conversion and an unpermitted room that a buyer's agent will find.
Before you commit, we check
- Existing ceiling height against the habitable-space minimum
- Whether your city requires replacement parking, since rules have loosened statewide but vary locally
- Slab condition and whether it needs leveling or a moisture barrier
- Distance to the electrical panel and sewer line if a bathroom is planned
- Whether an ADU makes more sense than a conversion, given the current state rules
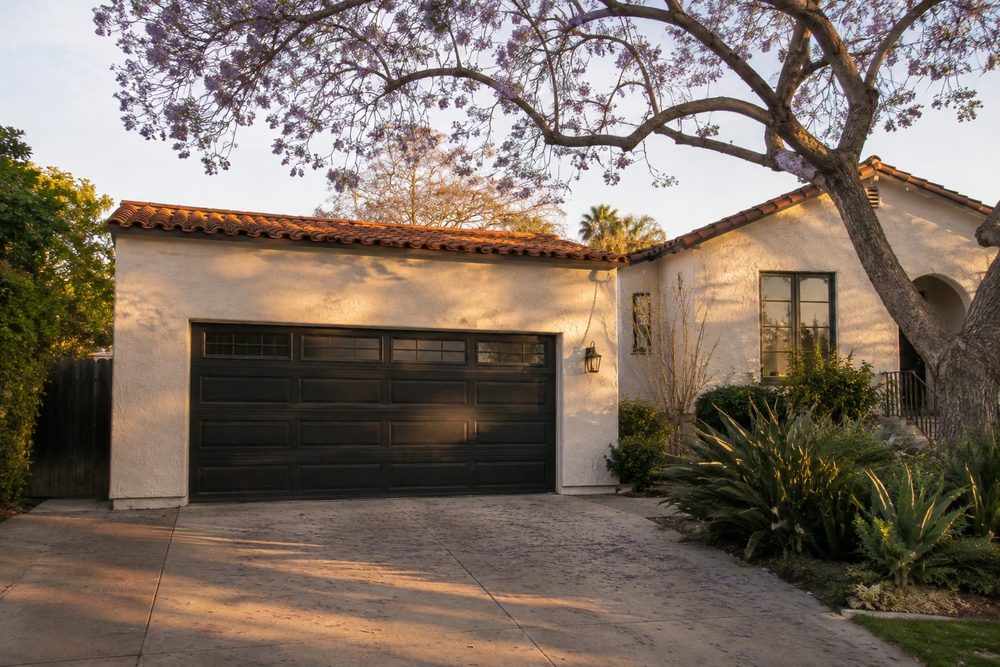
Or the other direction: building a new garage
Not everyone is converting. Plenty of LA homes have a single detached garage built for a 1950s sedan and want a proper two-car with storage, a workshop bay, or space above. New garage construction is straightforward work: foundation, framing, roof, door, electrical, with setbacks and height limits as the main constraints.
If there's any chance you'll want living space above it later, tell us now. Sizing the foundation and walls for a future second story during the original build costs a fraction of retrofitting for it.
Budget
Garage conversion cost drivers
Every estimate we write is specific to your house. These are the variables that move the number most, so you can see where a bid is coming from rather than taking a single figure on faith.
| Factor | Why it matters |
|---|---|
| Ceiling height | Raising a roof to meet habitable minimums is the single largest cost swing |
| Bathroom included | Adding plumbing to a detached garage requires trenching to the sewer line |
| Slab condition | Leveling, moisture barrier, and new subfloor over a sloped garage slab |
| Electrical service | A subpanel is often needed, especially for detached structures |
| Exterior finish | Closing the garage door opening so it matches the house rather than announcing itself |
| ADU vs. conversion | ADU requirements differ and affect kitchen, egress and utility metering |
Straight answers
Common questions
Do I have to replace the parking space I'm converting?
California law has substantially limited when cities can require replacement parking, particularly for ADU conversions and in areas near transit. Local implementation still varies, so we confirm the current rule with your specific building department rather than assuming. It's one of the first things we check.
Is a garage conversion the same as an ADU?
Not automatically. An ADU is a legally distinct dwelling unit with its own kitchen, bathroom and entrance, and it can be rented. A conversion that makes the garage into a family room or bedroom is just additional living area in your house. The permitting path, the cost, and what you can do with it afterward all differ.
What if my garage was already converted without permits?
This is very common in LA, and it's fixable. The process is a retroactive permit. The work gets inspected against current code, deficiencies get corrected, and the conversion becomes legal. It's usually far cheaper than people fear and it removes a real obstacle to selling.
How long does a garage conversion take?
Six to twelve weeks of construction for a straightforward conversion without a bathroom; longer with plumbing, a roof raise, or ADU requirements. Because the shell already exists, these move faster than ground-up additions once permitted.
Across Los Angeles County
Where we build garage conversions & additions
Every city sets its own setbacks, height limits and plan check queue, and the difference between two of them can be months. Each page below covers what that community actually allows.
- Room additions in Pasadena
- Room additions in Glendale
- Room additions in Burbank
- Room additions in Beverly Hills
- Room additions in West Hollywood
- Room additions in Hollywood Hills
- Room additions in Sherman Oaks
- Room additions in Studio City
- Room additions in North Hollywood
- Room additions in Woodland Hills
- Room additions in Northridge
- Room additions in Reseda
- Room additions in Santa Clarita
- Room additions in Thousand Oaks
Related work
Other additions we build
Get an estimate for this project
Send us the shape of it and we'll call you back, usually the same day. You will talk to someone who builds these, not a scheduler.
Ready to talk about your addition?
Tell us what you are picturing and we will tell you what it takes to build it, what your city will allow, and where the money actually goes.