
Room Additions Los Angeles
Kitchen Additions & Expansions in Los Angeles
Most LA kitchens that feel too small aren't short on square footage so much as trapped behind a wall that was structural in 1952 and is still structural now. A kitchen addition solves that either by pushing the exterior wall out, or by removing what's between the kitchen and the next room and carrying the load somewhere else.
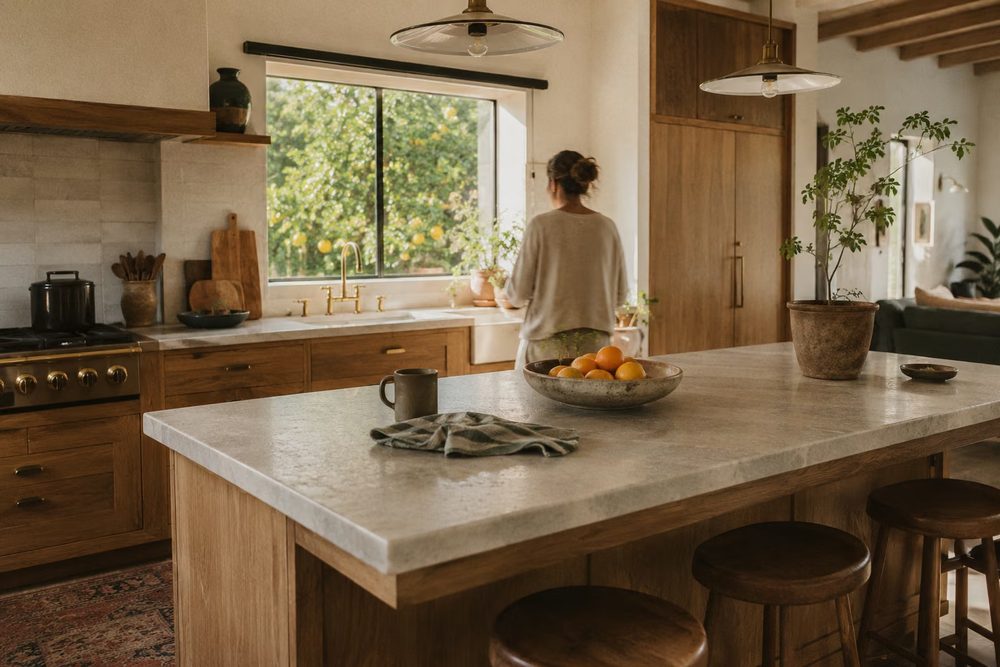
Bump-out or full addition?
A bump-out extends the kitchen 4 to 10 feet into the side or rear yard. It's the cheaper path per square foot because the roof and foundation work stays modest, and it's often enough to fit a proper island or a real pantry where there wasn't one.
A full addition makes sense when you want the kitchen to become the center of the house, combining it with a dining area or family room in one open space. That usually means removing a bearing wall, which means a beam sized by an engineer and posts carried down to new footings. It's the difference between a kitchen that's bigger and a house that works differently.
Decisions that shape the budget early
- Whether the wall you want gone is bearing. This is the single biggest fork in the road
- Moving the sink or range, which relocates plumbing and gas rather than just extending it
- Ventilation: a serious range hood needs a duct path to the exterior, which affects framing
- Whether the electrical panel can carry an induction range, double oven, and new circuits
- Window and door placement, which is aesthetic but also a Title 24 energy compliance question
Living without a kitchen
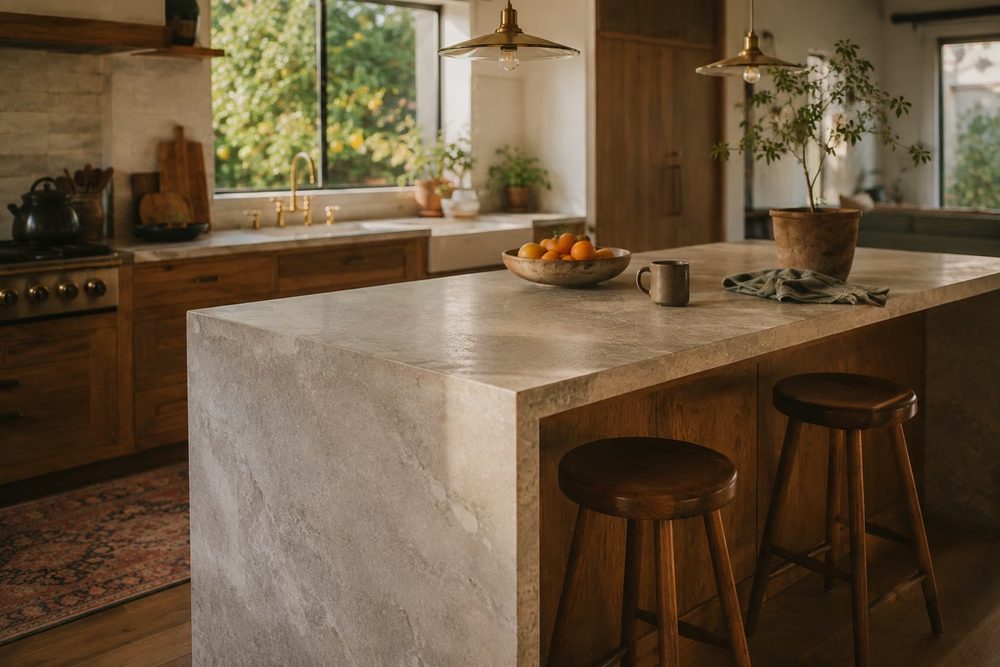
This is the part people underestimate. On a kitchen addition where the existing kitchen stays in service until the new space is closed in, the fully-out-of-commission window can be as short as two to three weeks. On a gut-and-expand, it's longer.
We sequence the work to keep that window as short as it can honestly be, and we set up a temporary kitchen: fridge, microwave, and a working sink somewhere else in the house, before demolition rather than after. It costs us half a day and saves you a month of takeout.
Budget
Where kitchen addition budgets actually go
Every estimate we write is specific to your house. These are the variables that move the number most, so you can see where a bid is coming from rather than taking a single figure on faith.
| Factor | Why it matters |
|---|---|
| Cabinetry | Typically the largest single line; stock, semi-custom and custom differ by multiples |
| Structural beam | Removing a bearing wall adds engineering, a beam, posts and footings |
| Plumbing relocation | Moving a sink across the room is a different job than extending to a new wall |
| Appliance electrical | Induction ranges and double ovens often force a panel upgrade |
| Countertops | Material choice and the number of seams and cutouts drive this line |
| Ventilation routing | A ducted hood through a second story or a flat roof adds framing work |
Straight answers
Common questions
Can you tell if my wall is load-bearing before I commit to anything?
Usually yes, at the consultation. Ceiling joist direction, what's above the wall, and where the ridge runs tell us most of what we need. For anything ambiguous we bring in a structural engineer before you sign. A $500 answer beats a $30,000 surprise.
Do I need a permit to expand a kitchen?
Yes, for anything that changes the footprint, moves plumbing or gas, alters structure, or adds circuits. Cosmetic replacement of cabinets and counters generally doesn't. Any contractor who suggests skipping a permit on structural work is offering to create a problem that surfaces when you sell.
How does a kitchen addition affect resale?
Kitchens carry disproportionate weight with buyers, but the return is best when the kitchen matches the house. A luxury kitchen in an otherwise modest home rarely returns its cost. We'll say so if that's what you're describing.
Can you match my existing hardwood floors into the new space?
Often, with a caveat: new wood of the same species won't match aged wood exactly. The usual solutions are weaving new boards into the old and refinishing the whole floor as one, or making a deliberate transition at a doorway. We'll show you both before deciding.
Across Los Angeles County
Where we build kitchen additions
Every city sets its own setbacks, height limits and plan check queue, and the difference between two of them can be months. Each page below covers what that community actually allows.
- Room additions in Pasadena
- Room additions in Glendale
- Room additions in Burbank
- Room additions in Beverly Hills
- Room additions in West Hollywood
- Room additions in Hollywood Hills
- Room additions in Sherman Oaks
- Room additions in Studio City
- Room additions in North Hollywood
- Room additions in Woodland Hills
- Room additions in Northridge
- Room additions in Reseda
- Room additions in Santa Clarita
- Room additions in Thousand Oaks
Related work
Other additions we build
Get an estimate for this project
Send us the shape of it and we'll call you back, usually the same day. You will talk to someone who builds these, not a scheduler.
Ready to talk about your addition?
Tell us what you are picturing and we will tell you what it takes to build it, what your city will allow, and where the money actually goes.